



3 Beds
3 Baths
2,258 SqFt
3 Beds
3 Baths
2,258 SqFt
Key Details
Property Type Single Family Home
Sub Type Single Family Residence
Listing Status Active
Purchase Type For Rent
Square Footage 2,258 sqft
Subdivision Wentworth Villas
MLS Listing ID 21390905
Style Traditional
Bedrooms 3
Full Baths 2
Half Baths 1
PAD Fee $1
HOA Y/N Mandatory
Year Built 2008
Lot Size 4,007 Sqft
Acres 0.092
Lot Dimensions 40x100
Property Sub-Type Single Family Residence
Property Description
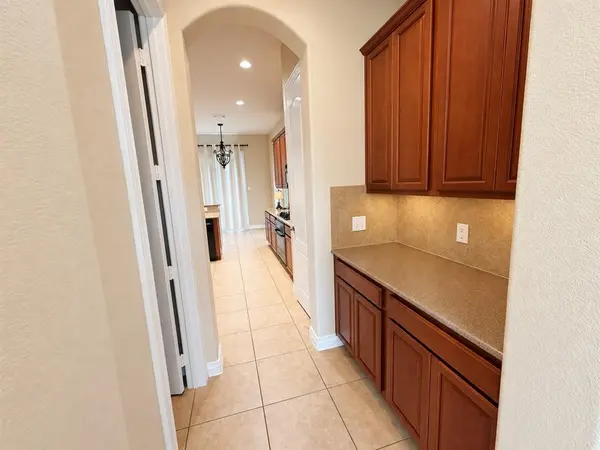
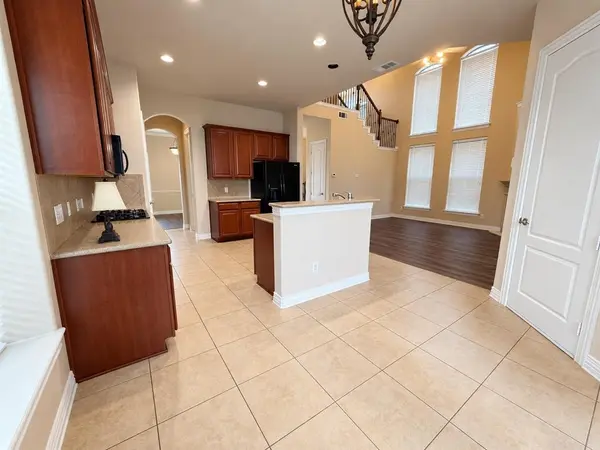
The kitchen has quartz countertops, a gas cooktop, a breakfast bar, and a butler's pantry, with a separate utility room close by. Upstairs, the primary suite has a private balcony, a sitting area, and a walk-in closet. The en suite bath has a garden tub and an oversized separate shower. Two additional bedrooms, a full bath and a flex space complete the second floor.
Outside, enjoy a covered back patio, a fenced yard, and an irrigation system. The 2-car rear-entry garage is accessed from the alley, which keeps the front of the home uncluttered. The home also has a security system pre-wired, a Lewisville ISD location, and easy access to I-35E.
Lawn care is included in rent. Renter is responsible for flowerbed care, weed control , and sprinklers for foundation stability.
Location
State TX
County Denton
Community Sidewalks
Direction I-35E North, exit Valley Ridge West before it intersects with Garden Ridge. Community on right.
Rooms
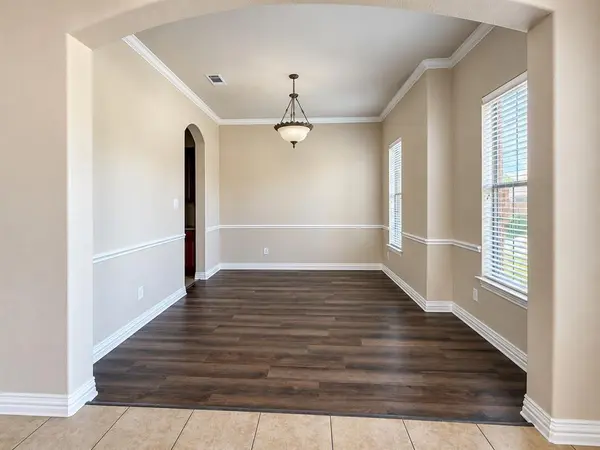
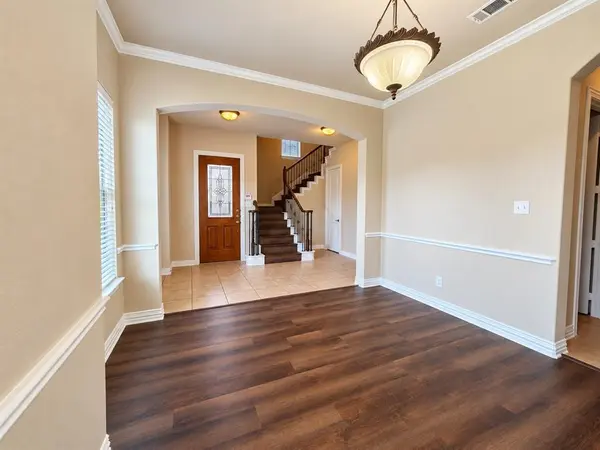
Dining Room 2
Interior
Interior Features Kitchen Island, Walk-In Closet(s)
Heating Central, Natural Gas, Zoned
Cooling Ceiling Fan(s), Central Air, Electric, Zoned
Flooring Luxury Vinyl Plank
Fireplaces Number 1
Fireplaces Type Gas Logs
Appliance Dishwasher, Disposal, Electric Oven, Gas Cooktop, Gas Water Heater, Microwave
Heat Source Central, Natural Gas, Zoned
Laundry Electric Dryer Hookup, Dryer Hookup
Exterior
Exterior Feature Balcony
Garage Spaces 2.0
Carport Spaces 2
Fence Wood
Community Features Sidewalks
Utilities Available Alley, City Sewer, City Water, Curbs, Sidewalk, Underground Utilities
Roof Type Composition
Garage Yes
Building
Story Two
Foundation Slab
Level or Stories Two
Structure Type Brick
Schools
Elementary Schools Valley Ridge
Middle Schools Huffines
High Schools Lewisville
School District Lewisville Isd
Others
Pets Allowed Yes Pets Allowed, Cats OK, Dogs OK, Size Limit
Restrictions None
Pets Allowed Yes Pets Allowed, Cats OK, Dogs OK, Size Limit

NEARBY SCHOOLS & PROPERTIES
"Molly's job is to find and attract mastery-based agents to the office, protect the culture, and make sure everyone is happy! "